
Golden HQ — World-Class Exclusive Office Suites | Golden Abodes, MYRAA & Maestro Realtek | PCMC, Pune


WHERE BUSINESS MEETS LIFESTYLE
A 360° integrated corporate ecosystem designed to empower productivity, wellness, and executive prestige.
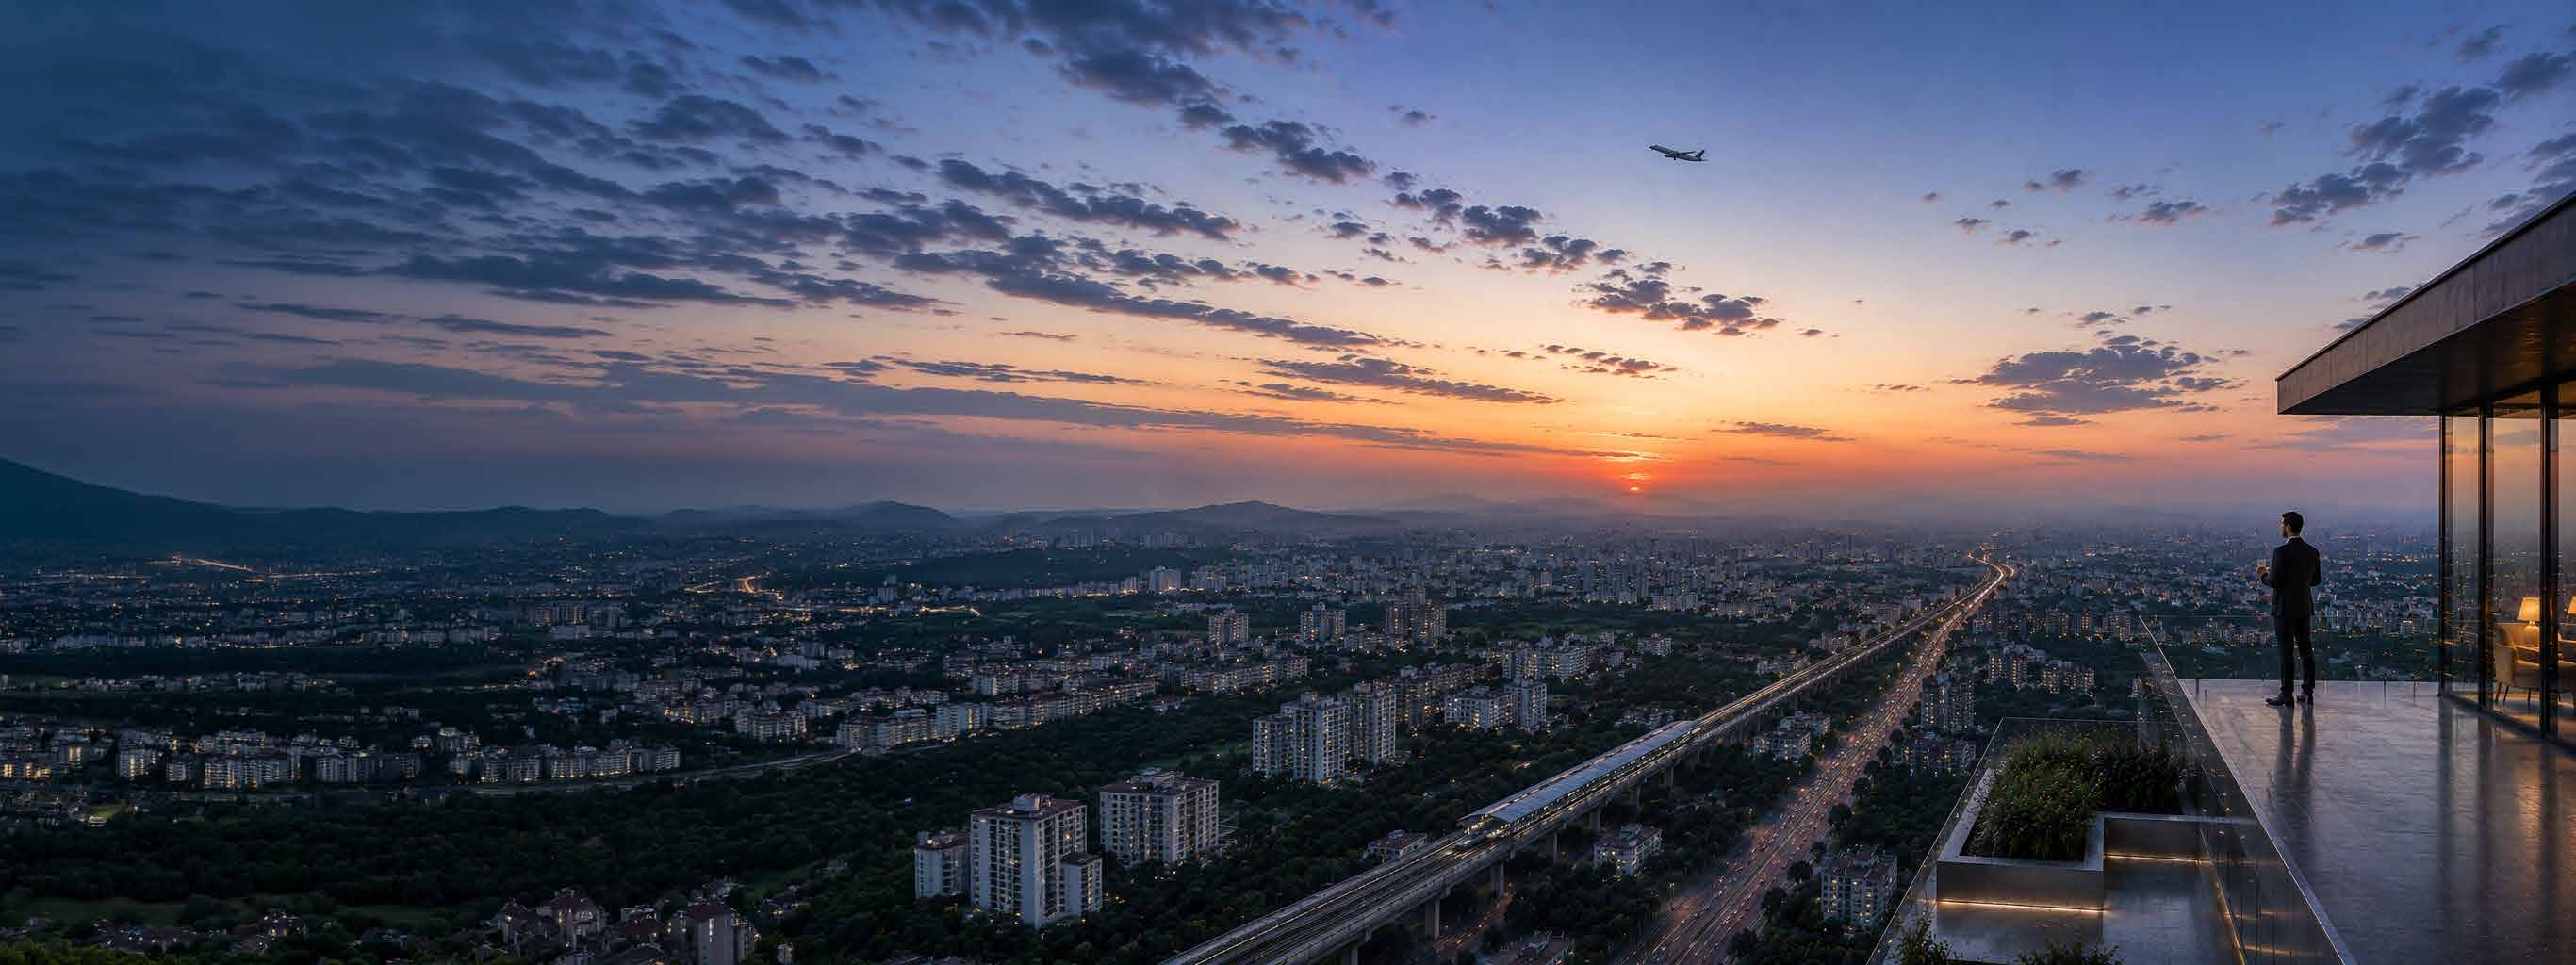
Golden HQ transcends traditional corporate workspaces by integrating high-altitude rejuvenation with world-class business infrastructure. Rising above the urban clutter, the tower provides skybreakers with serene private vantage points across the PCMC and Sahyadri horizons.
Featuring dedicated wellness circuits on the 27th floor—including an infinity swimming pool, cutting-edge fitness centre, and tranquil terrace gardens—coupled with 17th floor culinary food courts, private library lounges, and smart access meeting spaces.
Crafted to optimize focus, executive clarity, and effortless work-life harmony for enterprise leaders, global capability centres, and high-growth SMEs.
THE COMMERCIAL SUITES
SPACES TAILORED FOR LEADERSHIP
Designed for agile businesses, consultancies, leadership teams, and growing enterprises, the Director Suites offer premium, flexible workspaces tailored for productivity and collaboration.
Ranging from 518 to 1,295 sq. ft., these boutique suites provide SME owners, financial advisory firms, legal counsels, and tech founders with a high-prestige, future-ready business address.
Scale
518 – 1,295 Sq. Ft. Carpet Area
Optimized spatial efficiency
Ergonomically planned layouts featuring private cabins, team desks, and integrated client meeting alcoves.
Lobby
30-Ft. Triple Height Grand Entrance
Commanding first impression
Italian marble finished reception portal with dedicated concierge and biometric security turnstiles.

Smart Access Systems
App-integrated touchless entry and high-speed elevator dispatch for frictionless mobility.
Valet & 5-Level Floating Parking
Seamless vehicle retrieval managed through the proprietary Golden HQ mobile application.
EXPANSIVE VISIBILITY & POWER
Tailored for established enterprises, mid-to-large corporates, regional operational hubs, and manufacturing headquarters seeking commanding presence.
Spanning 1,708 to 2,627 sq. ft., these generous workspaces accommodate multi-departmental operations, high client footfall, and dedicated executive boardrooms.
Scale
1,708 – 2,627 Sq. Ft. Carpet Area
Designed for mid-to-large enterprises
Uninterrupted column-free spans maximizing interior modularity, collaborative pods, and private executive sanctuaries.
Corridor
Bhosari-PCMC-Chakan MIDC Growth Touchpoint
Direct highway connectivity
Strategically located at the crossroads of Pune's richest industrial, manufacturing, and IT corridors.
27th Floor Business Centre
Access to state-of-the-art conference facilities, boardrooms, and digital podcast production studios.
IGBC Gold Certified Green Building
High-performance solar reflective glass façade reducing HVAC load and carbon footprint.
FULL-FLOOR MONOLITHIC SOVEREIGNTY
Crafted for institutional occupiers, large industrial conglomerates, and Global Capability Centres (GCCs) requiring large-format, single-floor sovereignty.
Ranging from 10,312 to 11,167 sq. ft., the Headquarter Suites unite all business verticals, executive wings, and global operations under one iconic address.
Scale
10,312 – 11,167 Sq. Ft. Floor Plates
Single-floor corporate dominion
Private floor reception, dedicated high-speed elevators, and customized access control for maximum security.
Stature
Rising 133 Metres Into The Sky
Among PCMC's tallest landmarks
Unrivaled 360-degree horizon views establishing an undeniable corporate statement of triumph.
Integrated 4-Star Business Hotel
Seamless executive guest lodging, ballroom banquet halls, and gourmet fine-dining hospitality.
High-End Facility Management
Round-the-clock predictive maintenance, advanced BMS monitoring, and round-the-clock security protocols.
Director Suites

SPACES TAILORED FOR LEADERSHIP
Designed for agile businesses, consultancies, leadership teams, and growing enterprises, the Director Suites offer premium, flexible workspaces tailored for productivity and collaboration.
Ranging from 518 to 1,295 sq. ft., these boutique suites provide SME owners, financial advisory firms, legal counsels, and tech founders with a high-prestige, future-ready business address.
Scale
518 – 1,295 Sq. Ft. Carpet Area
Optimized spatial efficiency
Ergonomically planned layouts featuring private cabins, team desks, and integrated client meeting alcoves.
Lobby
30-Ft. Triple Height Grand Entrance
Commanding first impression
Italian marble finished reception portal with dedicated concierge and biometric security turnstiles.
Smart Access Systems
App-integrated touchless entry and high-speed elevator dispatch for frictionless mobility.
Valet & 5-Level Floating Parking
Seamless vehicle retrieval managed through the proprietary Golden HQ mobile application.
Corporate Suites

EXPANSIVE VISIBILITY & POWER
Tailored for established enterprises, mid-to-large corporates, regional operational hubs, and manufacturing headquarters seeking commanding presence.
Spanning 1,708 to 2,627 sq. ft., these generous workspaces accommodate multi-departmental operations, high client footfall, and dedicated executive boardrooms.
Scale
1,708 – 2,627 Sq. Ft. Carpet Area
Designed for mid-to-large enterprises
Uninterrupted column-free spans maximizing interior modularity, collaborative pods, and private executive sanctuaries.
Corridor
Bhosari-PCMC-Chakan MIDC Growth Touchpoint
Direct highway connectivity
Strategically located at the crossroads of Pune's richest industrial, manufacturing, and IT corridors.
27th Floor Business Centre
Access to state-of-the-art conference facilities, boardrooms, and digital podcast production studios.
IGBC Gold Certified Green Building
High-performance solar reflective glass façade reducing HVAC load and carbon footprint.
Headquarter Suites
FULL-FLOOR MONOLITHIC SOVEREIGNTY
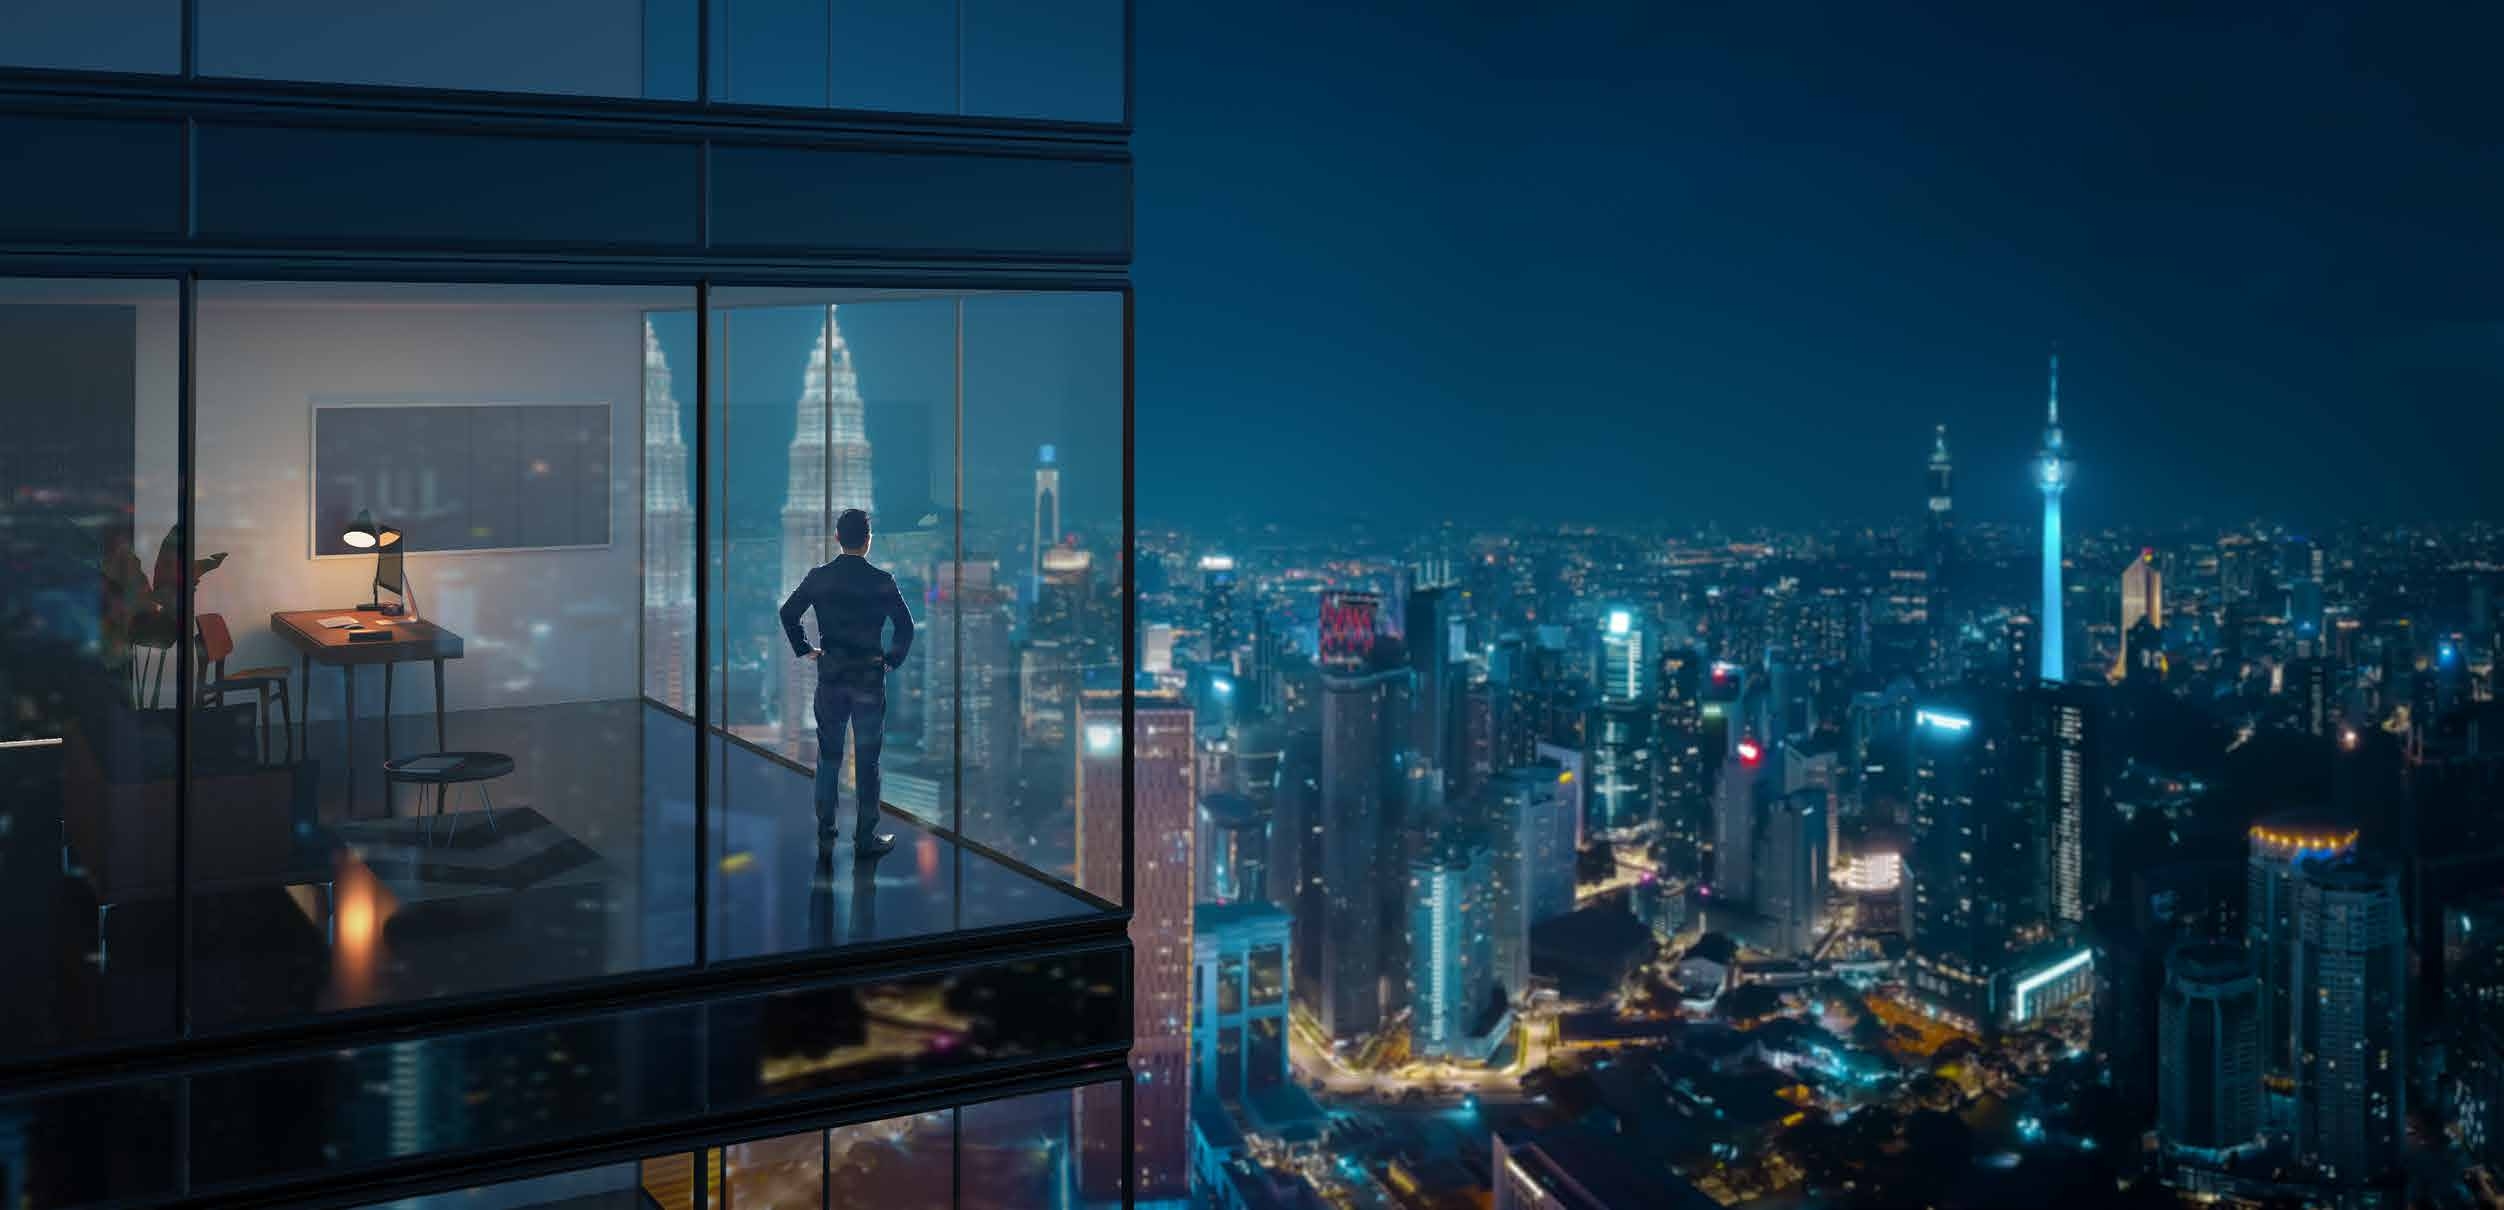
Crafted for institutional occupiers, large industrial conglomerates, and Global Capability Centres (GCCs) requiring large-format, single-floor sovereignty.
Ranging from 10,312 to 11,167 sq. ft., the Headquarter Suites unite all business verticals, executive wings, and global operations under one iconic address.
Scale
10,312 – 11,167 Sq. Ft. Floor Plates
Single-floor corporate dominion
Private floor reception, dedicated high-speed elevators, and customized access control for maximum security.
Stature
Rising 133 Metres Into The Sky
Among PCMC's tallest landmarks
Unrivaled 360-degree horizon views establishing an undeniable corporate statement of triumph.
Integrated 4-Star Business Hotel
Seamless executive guest lodging, ballroom banquet halls, and gourmet fine-dining hospitality.
High-End Facility Management
Round-the-clock predictive maintenance, advanced BMS monitoring, and round-the-clock security protocols.
THE 17TH & 27TH FLOOR EXPERIENCES
Over 20,000 sq. ft. of curated lifestyle and executive amenities engineered across two dedicated club levels.
01
27TH FLOOR INFINITY POOL & SKY DECK
Recharge 110 metres above the bustling city in our temperature-regulated rooftop infinity pool, complemented by open-air cabanas and skyline sunset vistas.
SPACES DESIGNED FOR BUSINESSES OF EVERY SCALE
DIRECTOR SUITE - EXECUTIVE TYPE A
Carpet Area :
845 Sq. Ft.
Configuration :
Private Director Cabin + 8 Workstations + Meeting Room
Floor Level :
Floors 05 to 16
Ceiling Height :
3.6 Metres Clear Height
Parking :
Dedicated Basement Parking with Valet Option
CLAIM YOUR ADDRESS AT THE PINNACLE
Connect directly with Golden HQ Commercial Advisory Desk to examine investment yields, explore customized suite floorplans, or schedule a private site presentation.